
Address
17025 State Rt 7, Crown City, OH
Price
$ 135,000
Property Attributes
- MLS#184179
- TypeSingle Family
- Listing Status Active
- CountyGALLIA
- CityCrown City
- Area34 - Other OH
- Zip45623
- StyleDouble Wide
- Year Built1998
- Price$ 135,000
- Bedrooms3
- Full Bathrooms2
- Half Bathrooms0
- Sqr Footage1404
- Lot Size0.5 Acres
Data Source:
Huntington MLS
Property Description
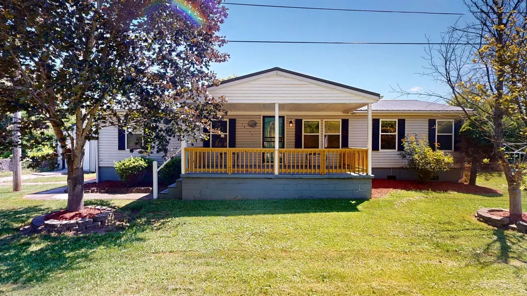
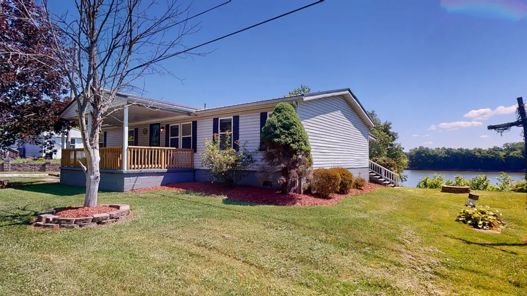
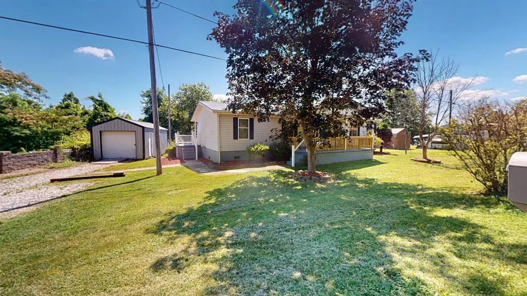
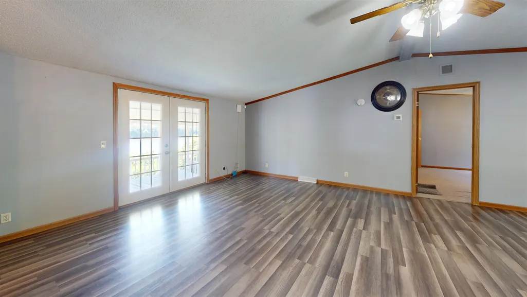
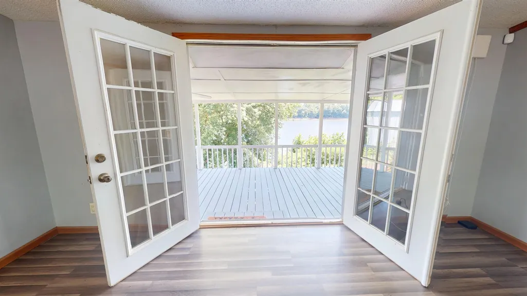
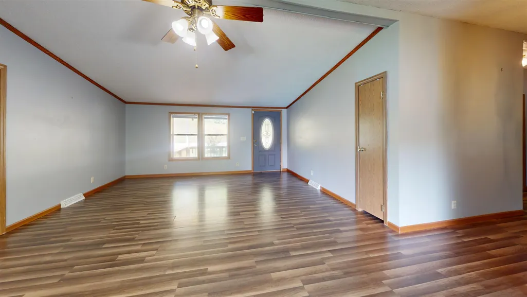
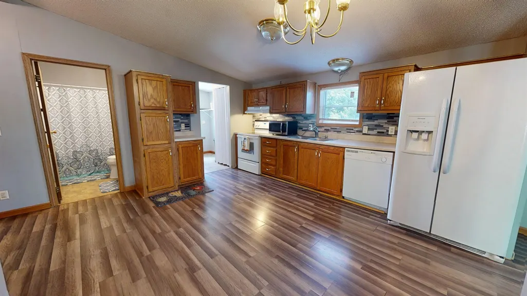
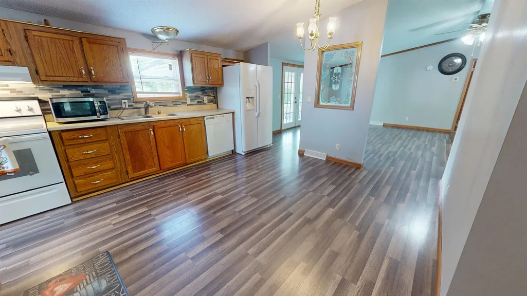
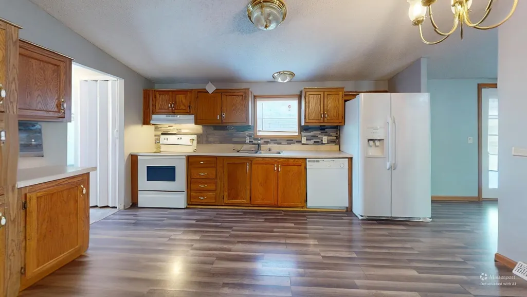
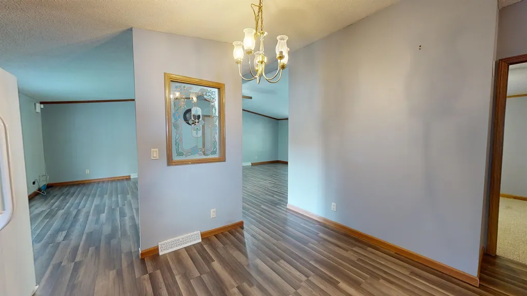
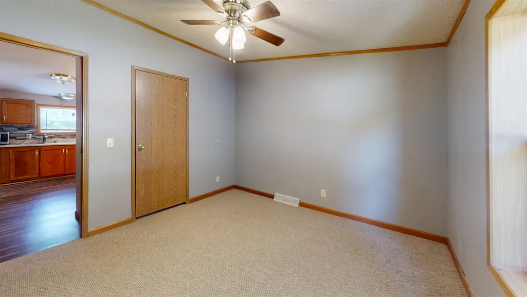
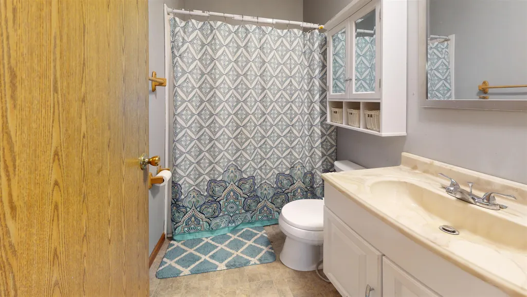
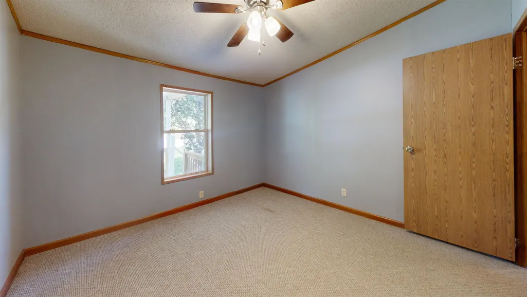
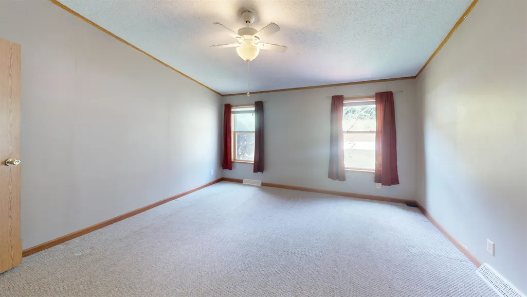
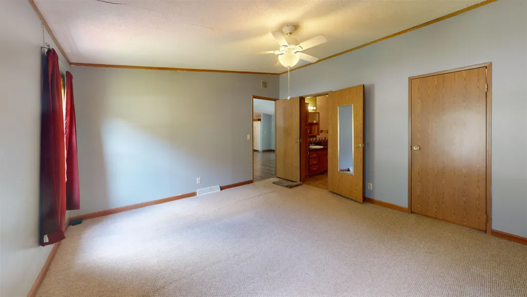
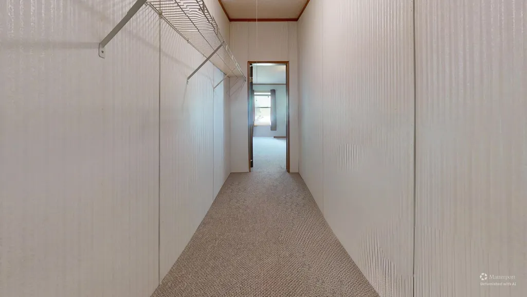
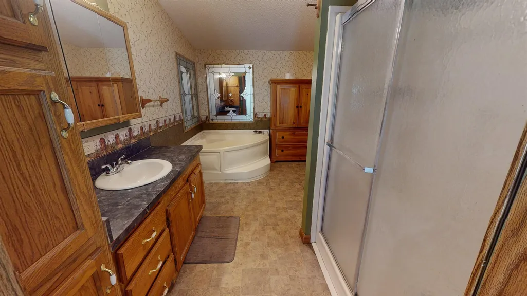
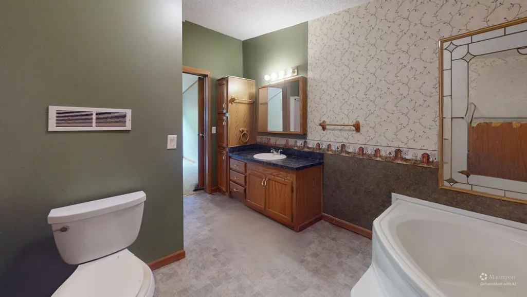
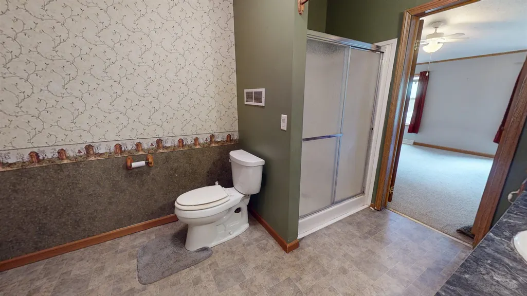
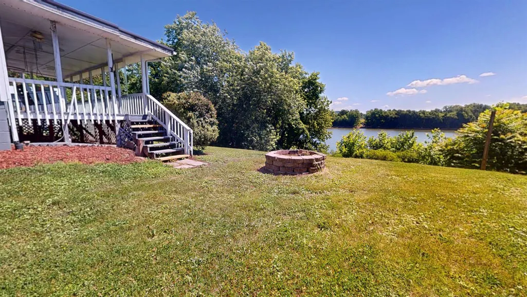
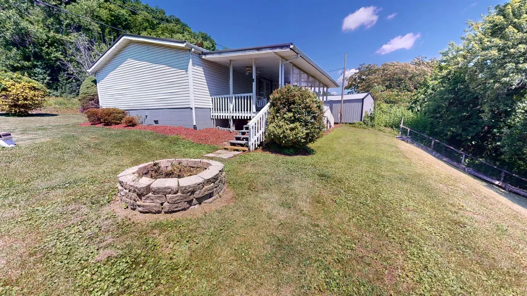
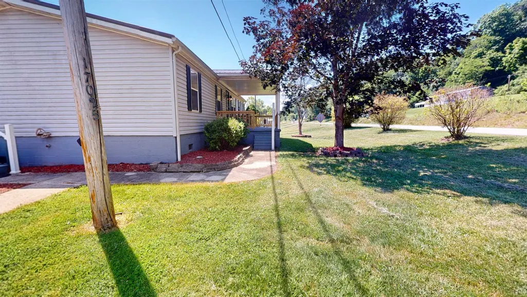
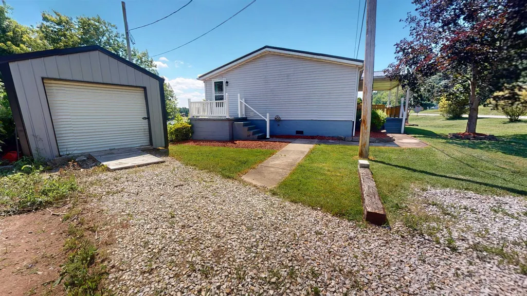
Welcome to your new home, where comfort and breathtaking Ohio River views come together. This well-maintained one-story home offers 3 bedrooms and 2 bathrooms, including a spacious primary suite featuring a walk-in closet and a private bath with a walk-in shower and relaxing whirlpool tub. Inside, youâll find beautiful flooring throughout and an inviting open eat-in kitchen that provides the perfect space for everyday living and entertaining. A separate laundry/utility room adds convenience and functionality. Step outside to enjoy the newly updated front porch with attractive new railing, or relax on the back deck overlooking the scenic Ohio River. Gather around the fire pit and take in the peaceful surroundings and stunning views. The property also includes a detached one-car garage and off-street parking for three or more vehicles. Whether youâre enjoying your morning coffee with a view or entertaining friends and family outdoors, this property offers the perfect blend of comfort, convenience, and natural beauty. Donât miss your opportunity to make this river-view retreat your next home!
| Price History | |
|---|---|
| 6/19/2026 | Listed $149,000 |
| 6/19/2026 | 5$142,500 |
| 8/22/2026 | 6$135,000 |
General Features
| Heating | Central Electric |
|---|---|
| Kitchen Level | 1 |
| Cooling | Central Air,Ceiling Fan(s) |
| Roof | Metal |
| Garage | 1 Car,Detached |
| Construction | Vinyl |
| Status | Active |
| Full Baths | Two |
| Half Baths | None |
| Year Built | 1998 |
| Parking | 3+ Cars,Off-Street Parking |
| Style | One Story |
| County | Gallia |
| Class | RESIDENTIAL |
| Type | Double Wide |
| Status | ACTIVE |
| Subdivision | OH |
| Area | 34 - Other OH |
| Primary City | Crown City |
| Directions | Rt 7 |
| City | Crown City |
| Agent First Name | HANNAH |
| Agent Last Name | NGUMIRE |
| Postal Code | 45623 |
| PROPERTY DESCRIPTION | Level,Rolling,Sloping,Water View |
| Listing Agent | 565 |
Interior Features
| Interior Amenities | All Window Treatments,Washer/Dryer Connection |
|---|---|
| Living Room Level | 1 |
| Basement | No |
| Living Room | Ceiling Fan(s),Laminate Floor |
| Bedroom 1 Level | 1 |
| Flooring | Wall-to-Wall Carpet,Vinyl,Laminate |
| Other Room 1 Level | 1 |
| Equipment | Smoke Detector(s),Cable Ready,Hot Water Heat Gas OWNED |
| Kitchen Size | 14.4 x 12.9 |
| Living Room Area | 26 x 15.8 |
| Beds | Three |
| Appliances Included | Range/Oven,Microwave,Dishwasher,Refrigerator |
| Basement/Foundation | Crawl Space,Exterior Access |
| Bath 1 Level | 1 |
| Bath 2 Level | 1 |
| Other Room 1 Size | 4.10 x 7.4 |
| Finished SqFt | 1404 |
| Other Room 1 Name | Laundry/Utility |
| Kitchen Features | Laminate Floor,Dining Area |
| Bedroom 1 Size | 12.9 x 12.9 |
| No. of Rooms | Five |
Exterior Features
| Exterior | Porch,Deck,Insulated Windows,Outside Lighting |
|---|---|
| Lot Size Area | 0.5 |
| Lot Dimensions | .50 |
| Water/Sewer | Public Water,Public Sewer |
Amenities
- Foreclosure
- Views
- Short Sale
- New Construction
- Adult 55+
- Lease To Own
- No HOA Fees
- Furnished
- Primary On Main
- Air Conditioning
- Seller Finance
- Green
- Fixer Upper
- Horse
- Golf
- Fireplace
- Deck
- Garage
- Basement
- Pool
Property vs Single Family Average in 45623
Price
Year Built
Visits

 © MLS Now, INC - Northern Ohio Regional Multiple Listing Service All information deemed reliable but not guaranteed. All properties are subject to prior sale, change or withdrawal. Neither listing broker(s) or information provider(s) shall be responsible for any typographical errors, misinformation, misprints and shall be held totally harmless. Listing(s) information is provided for consumer's personal, non-commercial use and may not be used for any purpose other than to identify prospective
 Huntington Board of REALTORS® All information deemed reliable but not guaranteed. All properties are subject to prior sale, change or withdrawal. Neither listing broker(s) or information provider(s) shall be responsible for any typographical errors, misinformation, misprints and shall be held totally harmless. Listing(s) information is provided for consumer's personal, non-commercial use and may not be used for any purpose other than to identify prospective properties consumers may be interested in purchasing. The data relating to real estate for sale on this website comes in part from the Internet Data Exchange program of the Multiple Listing Service. Real estate listings held by brokerage firms other than Hurricane may be marked with the Internet Data Exchange logo and detailed information about those properties will include the name of the listing broker(s) when required by the MLS. Copyright ©2026 All rights reserved.
Last Updated: September 9, 2026 5:55 PM UTC
Huntington Board of REALTORS® All information deemed reliable but not guaranteed. All properties are subject to prior sale, change or withdrawal. Neither listing broker(s) or information provider(s) shall be responsible for any typographical errors, misinformation, misprints and shall be held totally harmless. Listing(s) information is provided for consumer's personal, non-commercial use and may not be used for any purpose other than to identify prospective properties consumers may be interested in purchasing. The data relating to real estate for sale on this website comes in part from the Internet Data Exchange program of the Multiple Listing Service. Real estate listings held by brokerage firms other than Hurricane may be marked with the Internet Data Exchange logo and detailed information about those properties will include the name of the listing broker(s) when required by the MLS. Copyright ©2026 All rights reserved.
Last Updated: September 9, 2026 5:55 PM UTC
 Kanawha Valley Board of REALTORS® All information deemed reliable but not guaranteed. All properties are subject to prior sale, change or withdrawal. Neither listing broker(s) or information provider(s) shall be responsible for any typographical errors, misinformation, misprints and shall be held totally harmless. Listing(s) information is provided for consumer's personal, non-commercial use and may not be used for any purpose other than to identify prospective properties consumers may be interested in purchasing. The data relating to real estate for sale on this website comes in part from the Internet Data Exchange program of the Multiple Listing Service. Real estate listings held by brokerage firms other than Hurricane may be marked with the Internet Data Exchange logo and detailed information about those properties will include the name of the listing broker(s) when required by the MLS. Copyright ©2026 All rights reserved.
Last Updated: September 9, 2026 6:11 PM UTC
Kanawha Valley Board of REALTORS® All information deemed reliable but not guaranteed. All properties are subject to prior sale, change or withdrawal. Neither listing broker(s) or information provider(s) shall be responsible for any typographical errors, misinformation, misprints and shall be held totally harmless. Listing(s) information is provided for consumer's personal, non-commercial use and may not be used for any purpose other than to identify prospective properties consumers may be interested in purchasing. The data relating to real estate for sale on this website comes in part from the Internet Data Exchange program of the Multiple Listing Service. Real estate listings held by brokerage firms other than Hurricane may be marked with the Internet Data Exchange logo and detailed information about those properties will include the name of the listing broker(s) when required by the MLS. Copyright ©2026 All rights reserved.
Last Updated: September 9, 2026 6:11 PM UTC
 Beckley Board of REALTORS® All information deemed reliable but not guaranteed. All properties are subject to prior sale, change or withdrawal. Neither listing broker(s) or information provider(s) shall be responsible for any typographical errors, misinformation, misprints and shall be held totally harmless. Listing(s) information is provided for consumer's personal, non-commercial use and may not be used for any purpose other than to identify prospective properties consumers may be interested
