
Address
770 Woodview Drive, Ashland, OH
Price
$ 389,900
Property Attributes
- MLS#5235442
- TypeSingle Family
- Listing Status Pending
- CountyAshland
- CityAshland
- NeighborhoodWoodview Estates
- Zip44805
- Style
- Year Built1994
- Taxes$ 2835
- Price$ 389,900
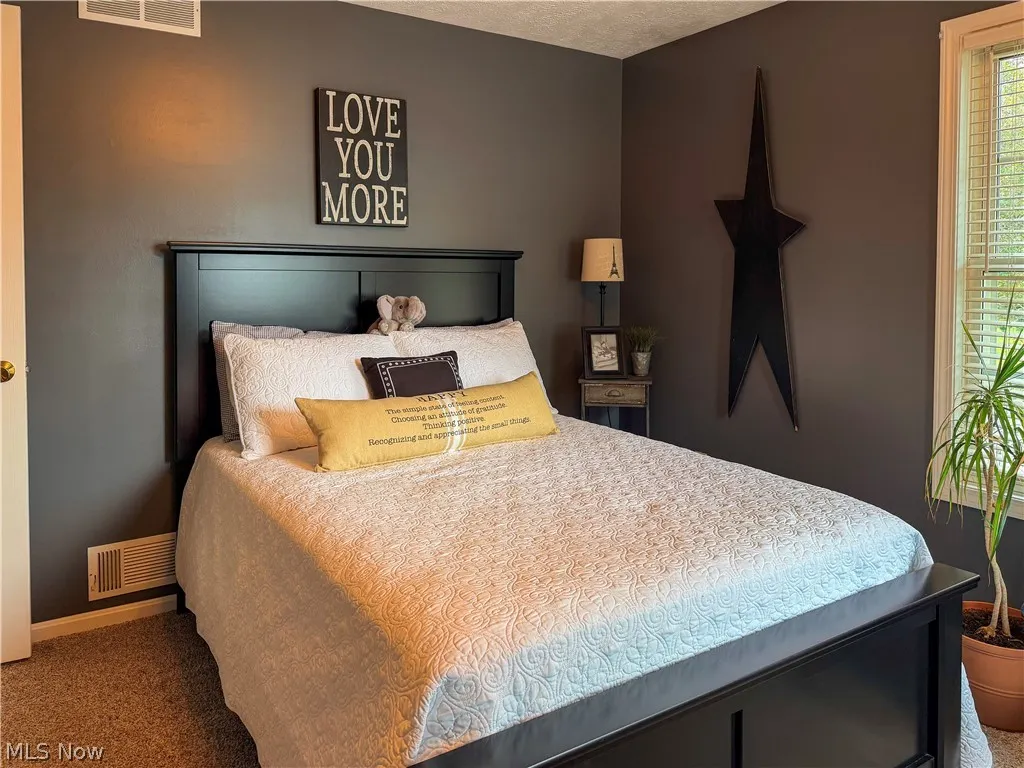
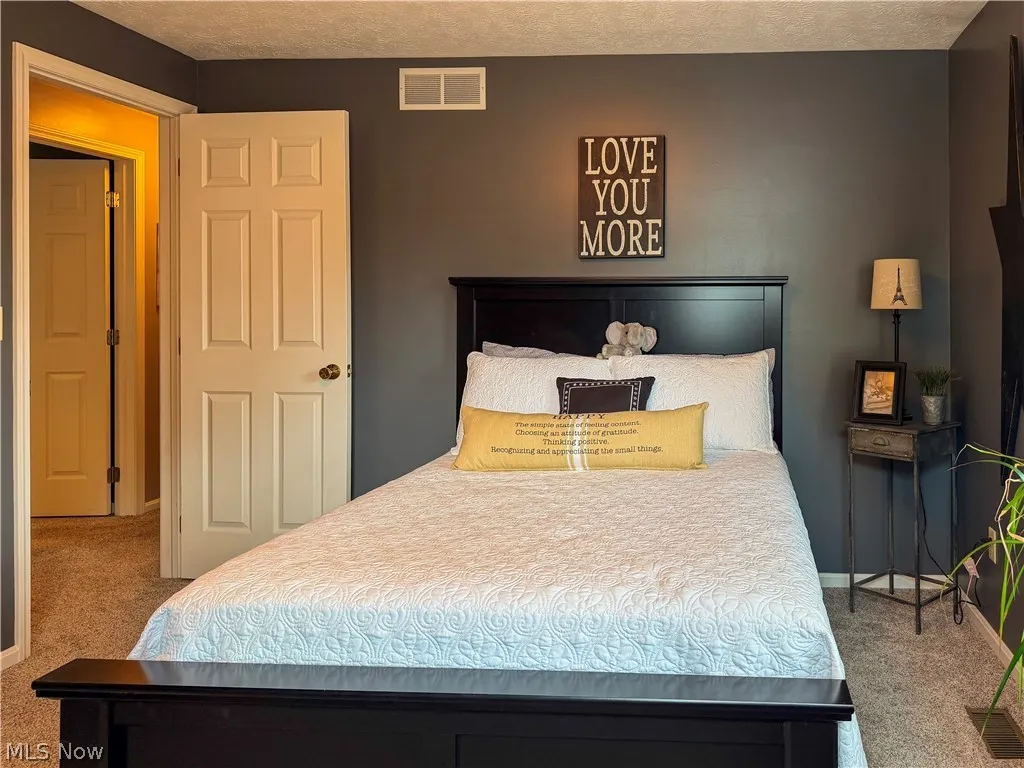
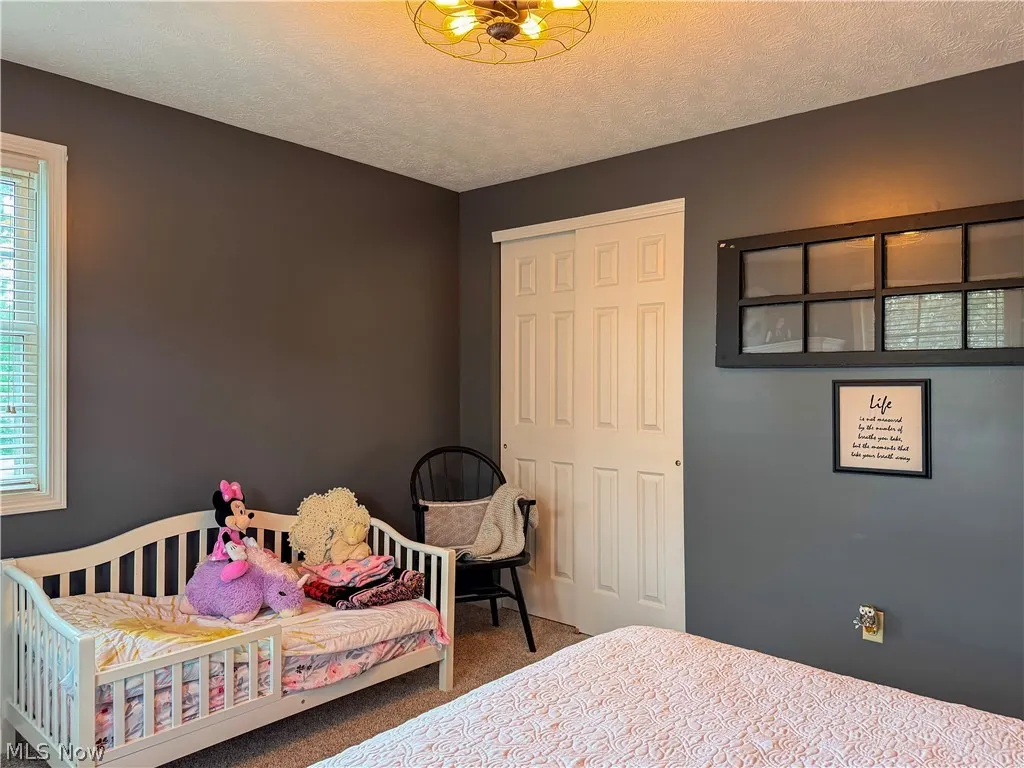
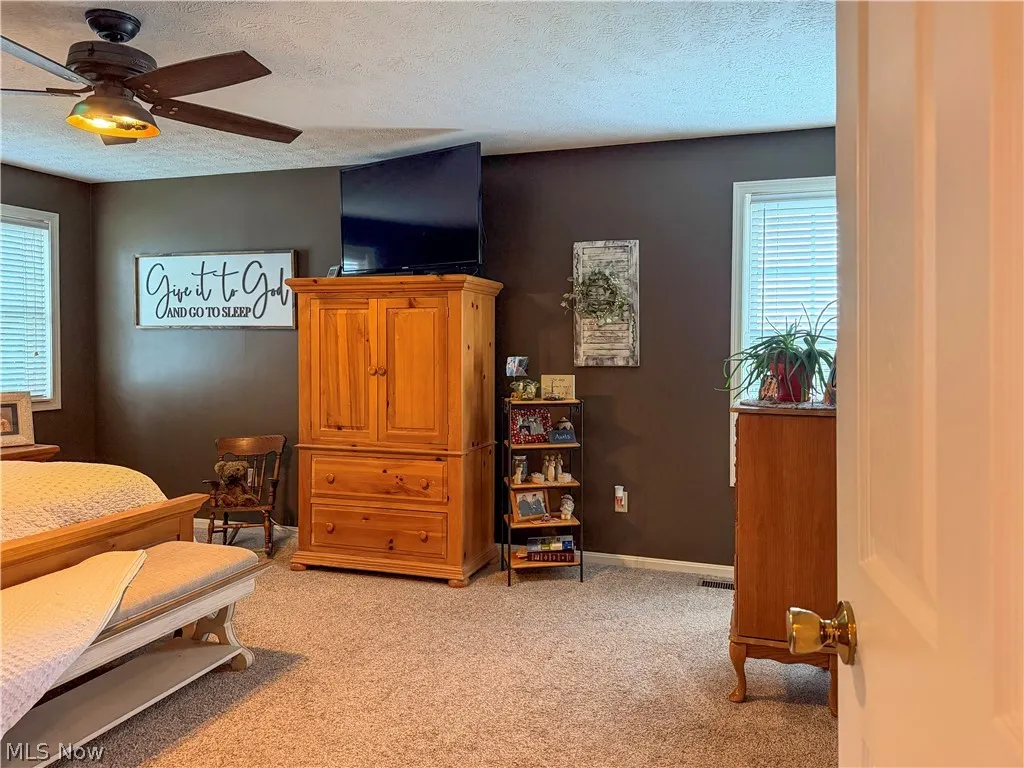
- Bedrooms3
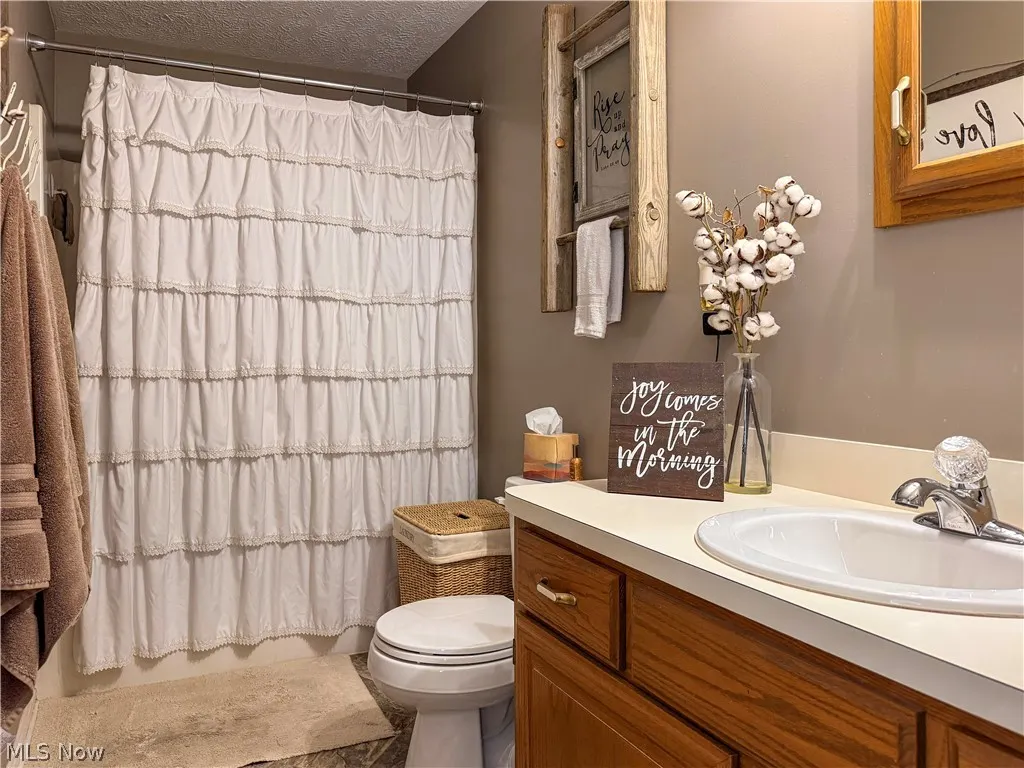
- Full Bathrooms2
- Half Bathrooms1
- Sqr Footage1942
- Lot Size0.3616 Acres
Data Source:
MLSNow
Property Description
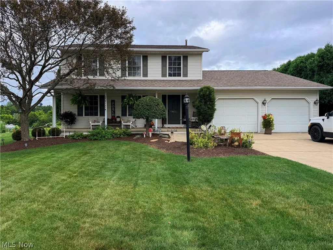
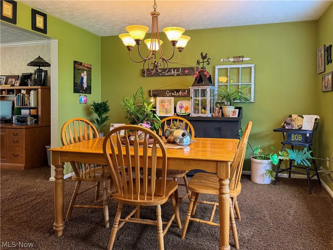
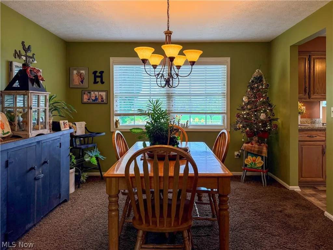
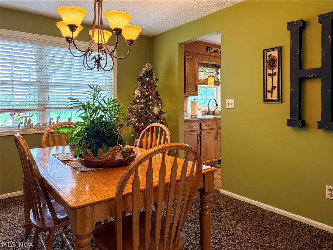
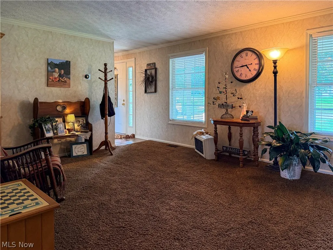
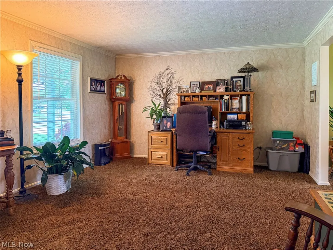
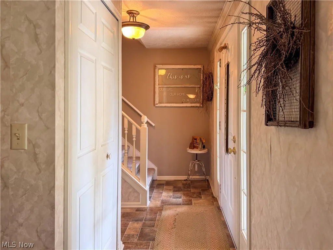
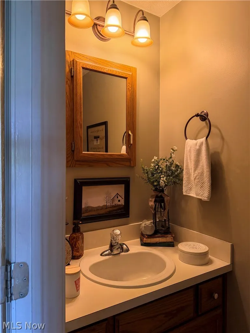
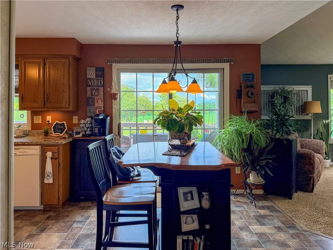
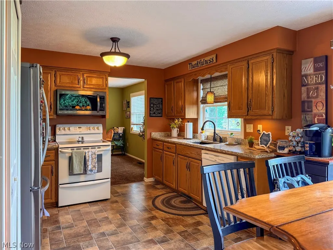
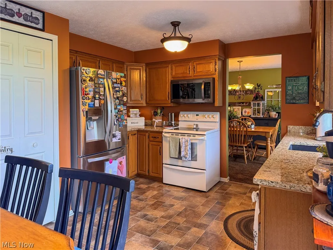
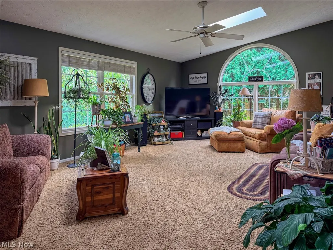
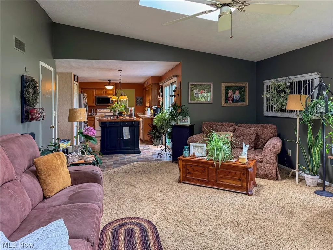
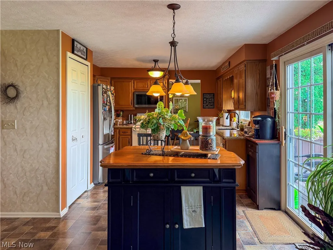
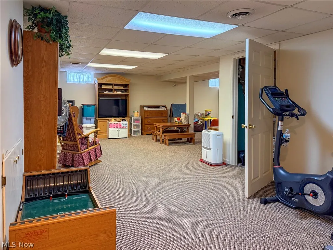
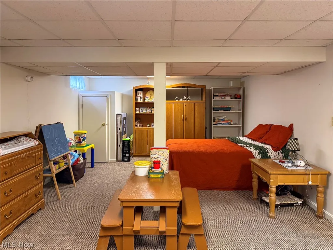
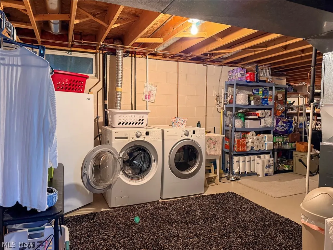
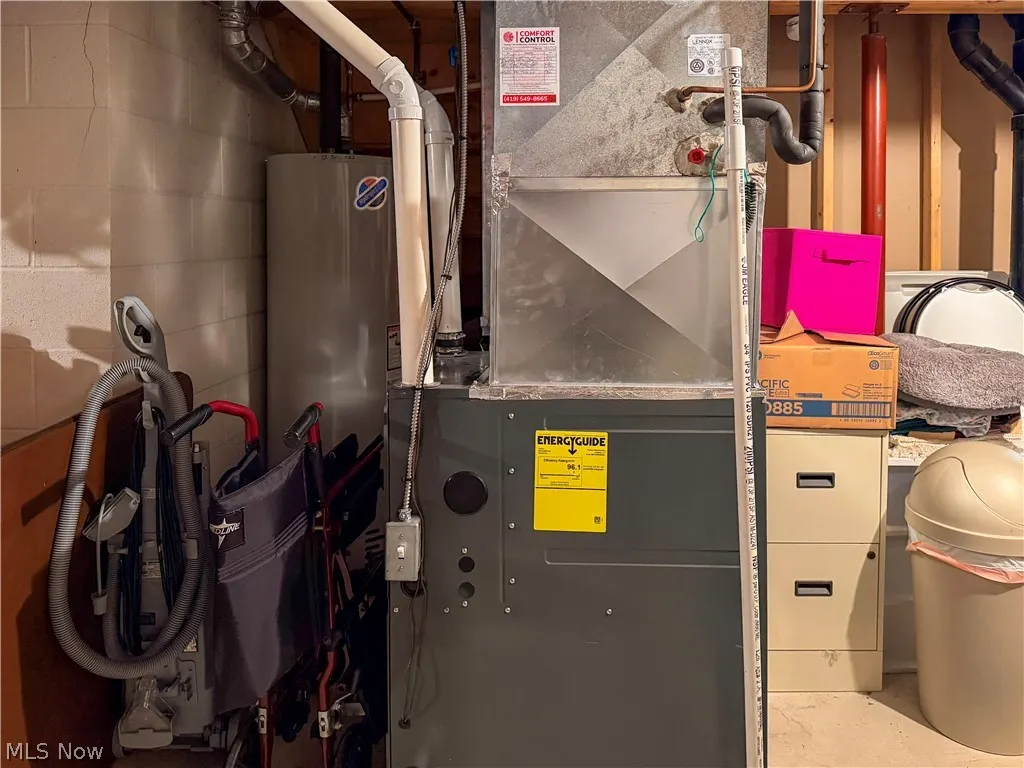
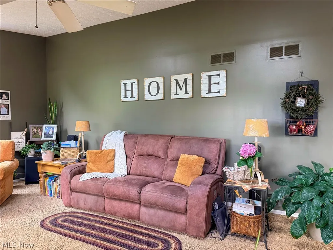
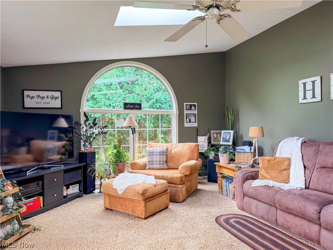
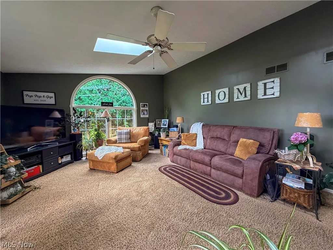
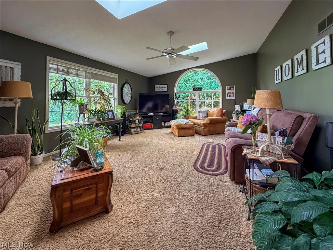
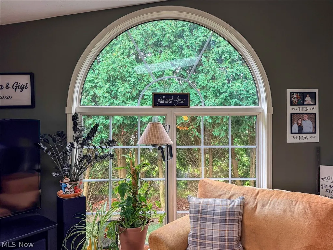
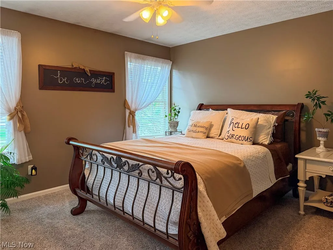
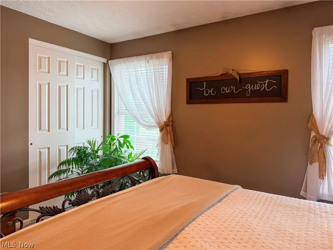
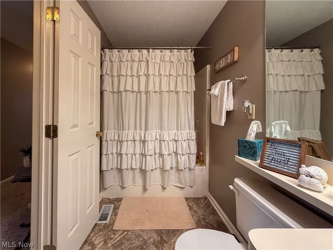
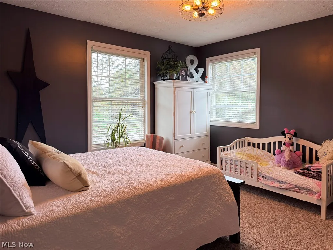
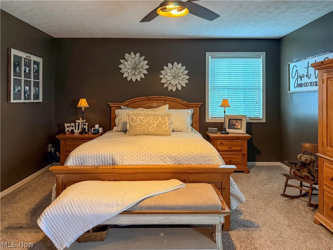
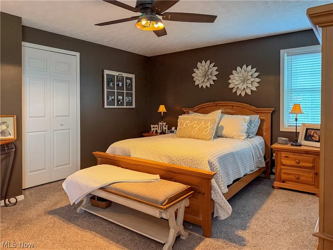
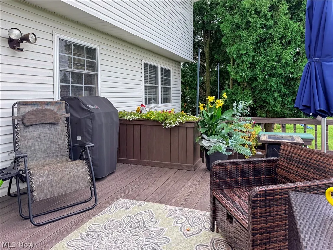
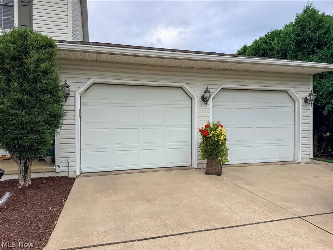
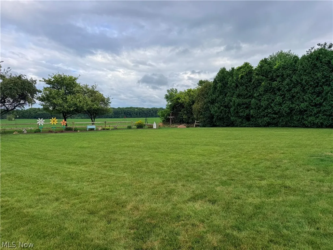
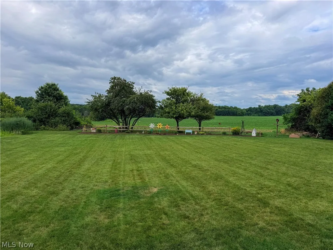
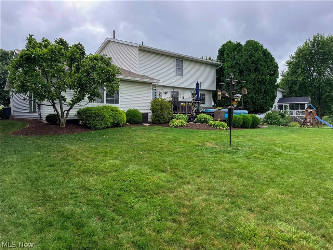
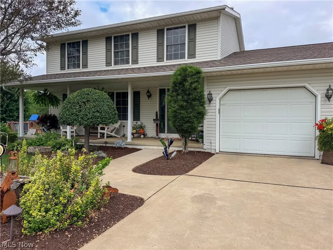
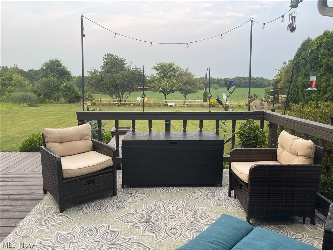
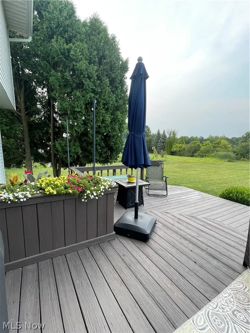
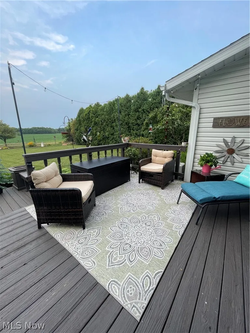
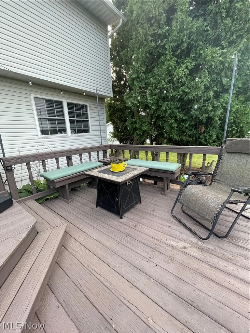
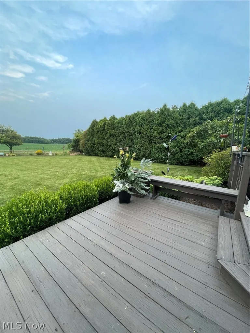
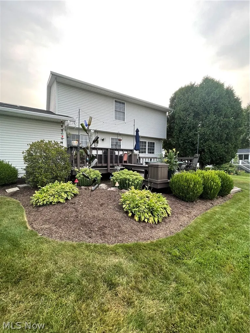
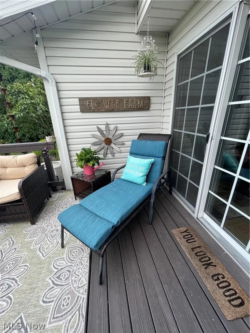
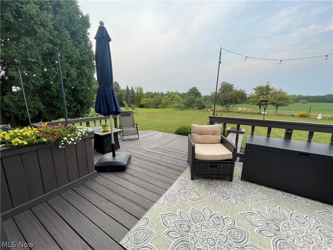
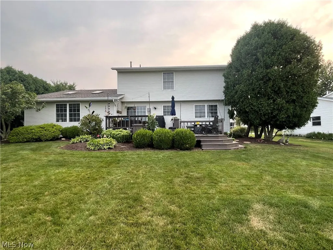
The home you've been waiting for in the neighborhood you've been dreaming of is finally available! One-owner with pride and maintenance that shines through from the moment you pull into the driveway. Thoughtfully designed with plenty of space to entertain, and a large back yard featuring a multi-level wood deck to enjoy! Formal dining room, eat-in kitchen with dinette, and a finished basement! In the basement you'll find a rec room and a 4th bedroom area, laundry, and a battery-back up sump pump. High-efficiency gas furnace was installed in 2021 and has been serviced consistently. Enjoy the edged landscaping, and professionally treated lawn, along with the covered front porch. You will feel the comfort of this home immediately, and want to make it your own! The family room is gorgeous with vaulted ceilings, skylights, and a large display window, all while still maintaining privacy! Listing agent is related to sellers.
| Price History | |
|---|---|
| 8/11/2026 | Listed $399,900 |
| 8/20/2026 | 3$389,900 |
General Features
| Sewer | Public Sewer |
|---|---|
| Heating | Forced Air,Gas |
| Cooling | Central Air,Ceiling Fan(s) |
| Possession | Close Plus 30 Days |
| Roof | Shingle |
| Appliances | Dryer,Dishwasher,Disposal,Microwave,Range,Refrigerator,Washer |
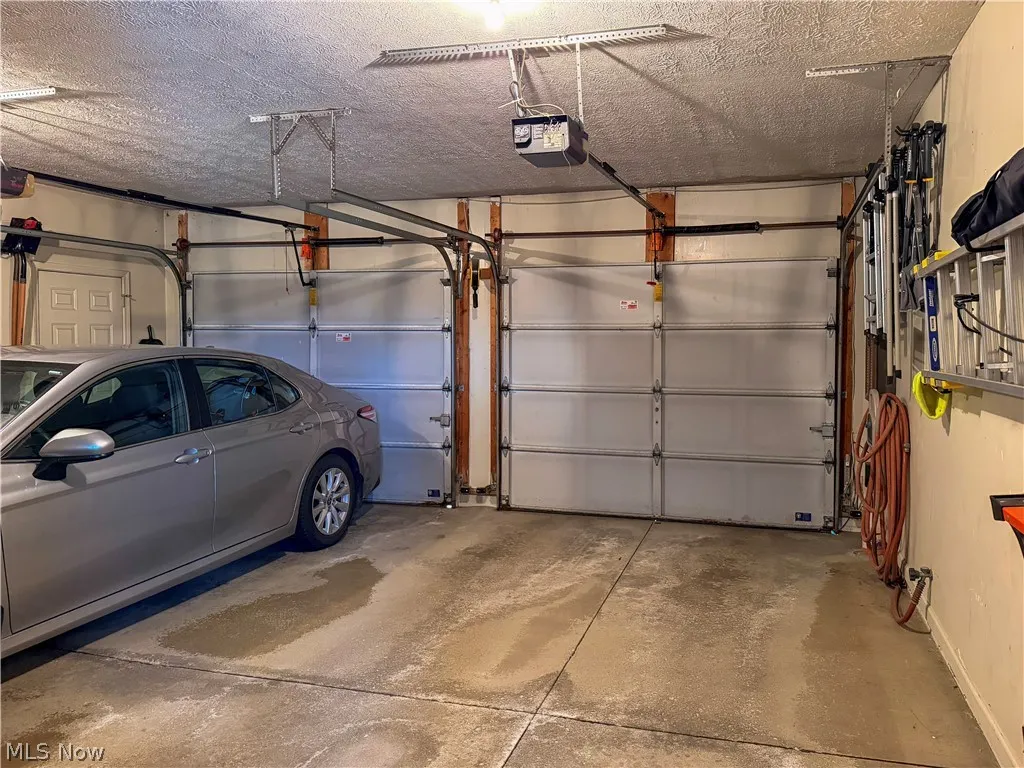
| Garage Spaces | 2 |
| Patio/Porch Features | Covered,Deck,Front Porch |
| Architectural Style | Conventional |
| Security Features | Smoke Detector(s) |
| Construction Materials | Block,Vinyl Siding |
| Year Built | 1994 |
| View | Neighborhood,Rural |
| Stories Count | 2 |
| Township | Montgomery Twp |
| Levels | Two |
| Property Subtype | Single Family Residence |
| Tax Year | 2025 |
| County | Ashland |
| Property Type | Residential |
| HOA | false |
| Attached Garage | true |
| Subdivision Name | Woodview Estates |
| Garage Y/N | true |
| Total Rooms | 8 |
| Full Baths | 2 |
| Status | Pending |
| Directions | From the square in Ashland, follow Claremont Ave towards the fairgrounds. Make a left onto Mifflin Ave. Cross over SR 42, and turn left onto Woodview Dr. The property will be on your left hand side. |
| ModificationTimestamp | 2026-09-04T16:54:11.327-00:00 |
| City | Ashland |
| High School District | Ashland CSD - 301 |
| Lot Size Units | Acres |
| Carport Spaces | 2 |
| Carport Y/N | true |
| Land Lease Y/N | false |
| Tax Annual Amount | 2835 |
| Home Warranty Y/N | false |
| Property Condition | Updated/Remodeled |
| Living Area Units | Square Feet |
| Builder Name | wayne homes |
| Standard Status | Pending |
| Occupancy Type | Owner |
| Middle/Junior School District | Ashland CSD - 301 |
| Elementary School District | Ashland CSD - 301 |
| Year Built Source | Public Records |
| Property Sub Type Additional | Single Family Residence |
| PostalCity | ASHLAND |
| Legal Description | 770 WOODVIEW DR R=95 LOT 4017 |
Interior Features
| Interior Amenities | Ceiling Fan(s),Eat-in Kitchen,Granite Counters,Pantry,Vaulted Ceiling(s) |
|---|---|
| Basement | Full,Partially Finished,Sump Pump |
| Total Stories | 2 |
| Basement (Y/N) | true |
| Air Conditioning Y/N | true |
| Heating Y/N | true |
| Window Features | Display Window(s) |
| Fireplace Y/N | false |
| Above Grade Finished Area | 1942 |
| Half Baths | 1 |
| Laundry Features | In Basement |
| Total Bedrooms | 3 |
| Main Level Bathrooms | 1 |
| Above Grade Finished Area Source | Public Records |
| Total Baths | 3 |
Exterior Features
| Fencing | Back Yard,Split Rail |
|---|---|
| Parking Features | Attached,Concrete,Driveway,Garage |
| Lot Features | < 1/2 Acre,Back Yard,Front Yard,Gentle Sloping,Landscaped |
| Water Source | Public |
| Lot Size Area | 0.3616 |
| Foundation Details | Block |
| Lot Size Acres | 0.3616 |
| Lot Size Source | Assessor |
| Waterfront Y/N | false |
Amenities
- Foreclosure
- Views
- Short Sale
- New Construction
- Adult 55+
- Lease To Own
- No HOA Fees
- Furnished
- Primary On Main
- Air Conditioning
- Seller Finance
- Green
- Fixer Upper
- Horse
- Golf
- Fireplace
- Deck
- Garage
- Basement
- Pool
Property vs Single Family Average in 44805
Price
Taxes
Year Built


 Huntington Board of REALTORS® All information deemed reliable but not guaranteed. All properties are subject to prior sale, change or withdrawal. Neither listing broker(s) or information provider(s) shall be responsible for any typographical errors, misinformation, misprints and shall be held totally harmless. Listing(s) information is provided for consumer's personal, non-commercial use and may not be used for any purpose other than to identify prospective properties consumers may be interested in purchasing. The data relating to real estate for sale on this website comes in part from the Internet Data Exchange program of the Multiple Listing Service. Real estate listings held by brokerage firms other than Hurricane may be marked with the Internet Data Exchange logo and detailed information about those properties will include the name of the listing broker(s) when required by the MLS. Copyright ©2026 All rights reserved.
Last Updated: September 9, 2026 5:55 PM UTC
Huntington Board of REALTORS® All information deemed reliable but not guaranteed. All properties are subject to prior sale, change or withdrawal. Neither listing broker(s) or information provider(s) shall be responsible for any typographical errors, misinformation, misprints and shall be held totally harmless. Listing(s) information is provided for consumer's personal, non-commercial use and may not be used for any purpose other than to identify prospective properties consumers may be interested in purchasing. The data relating to real estate for sale on this website comes in part from the Internet Data Exchange program of the Multiple Listing Service. Real estate listings held by brokerage firms other than Hurricane may be marked with the Internet Data Exchange logo and detailed information about those properties will include the name of the listing broker(s) when required by the MLS. Copyright ©2026 All rights reserved.
Last Updated: September 9, 2026 5:55 PM UTC
 Kanawha Valley Board of REALTORS® All information deemed reliable but not guaranteed. All properties are subject to prior sale, change or withdrawal. Neither listing broker(s) or information provider(s) shall be responsible for any typographical errors, misinformation, misprints and shall be held totally harmless. Listing(s) information is provided for consumer's personal, non-commercial use and may not be used for any purpose other than to identify prospective properties consumers may be interested in purchasing. The data relating to real estate for sale on this website comes in part from the Internet Data Exchange program of the Multiple Listing Service. Real estate listings held by brokerage firms other than Hurricane may be marked with the Internet Data Exchange logo and detailed information about those properties will include the name of the listing broker(s) when required by the MLS. Copyright ©2026 All rights reserved.
Last Updated: September 9, 2026 6:11 PM UTC
Kanawha Valley Board of REALTORS® All information deemed reliable but not guaranteed. All properties are subject to prior sale, change or withdrawal. Neither listing broker(s) or information provider(s) shall be responsible for any typographical errors, misinformation, misprints and shall be held totally harmless. Listing(s) information is provided for consumer's personal, non-commercial use and may not be used for any purpose other than to identify prospective properties consumers may be interested in purchasing. The data relating to real estate for sale on this website comes in part from the Internet Data Exchange program of the Multiple Listing Service. Real estate listings held by brokerage firms other than Hurricane may be marked with the Internet Data Exchange logo and detailed information about those properties will include the name of the listing broker(s) when required by the MLS. Copyright ©2026 All rights reserved.
Last Updated: September 9, 2026 6:11 PM UTC
 Beckley Board of REALTORS® All information deemed reliable but not guaranteed. All properties are subject to prior sale, change or withdrawal. Neither listing broker(s) or information provider(s) shall be responsible for any typographical errors, misinformation, misprints and shall be held totally harmless. Listing(s) information is provided for consumer's personal, non-commercial use and may not be used for any purpose other than to identify prospective properties consumers may be interested
