
Address
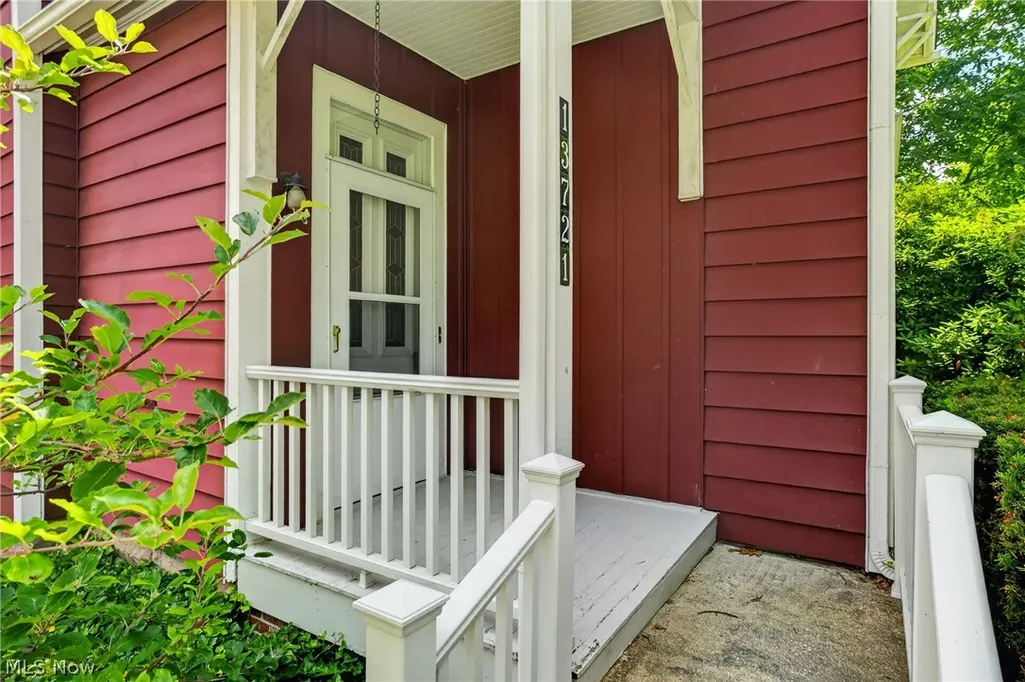
13721 Spring Street, Burton, OH
Price
$ 375,000
Property Attributes
- MLS#5222335
- TypeSingle Family
- Listing Status Active
- CountyGeauga
- CityBurton
- NeighborhoodTown #27
- Zip44021
- Style
- Year Built1900
- Taxes$ 2709
- Price$ 375,000
- Bedrooms4
- Full Bathrooms1
- Half Bathrooms0
- Sqr Footage1949
- Lot Size0.36 Acres
Data Source:
MLSNow
Property Description
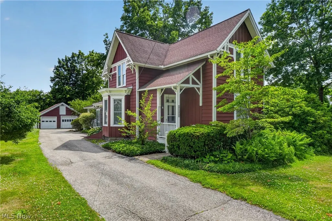
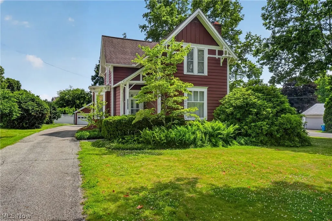
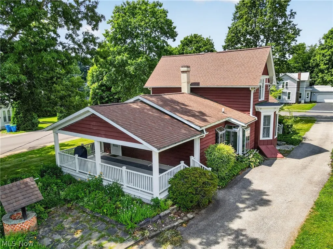
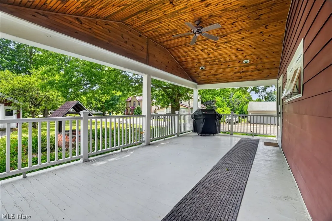
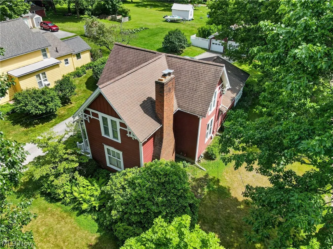
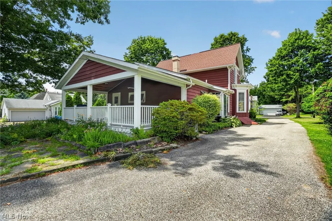
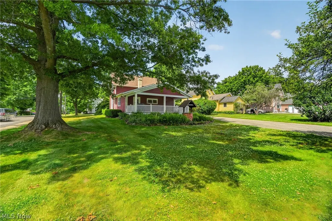
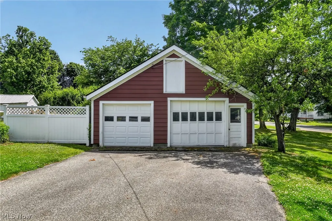
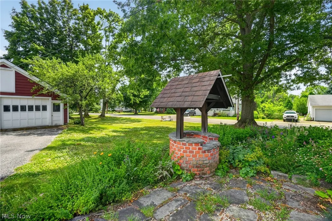
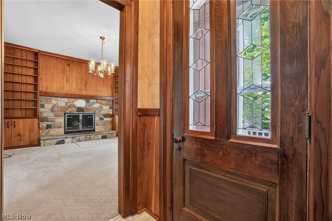
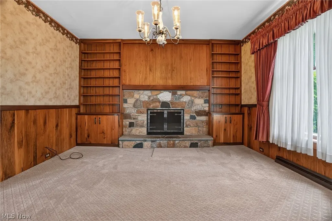
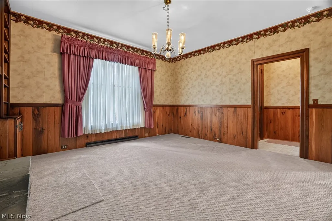
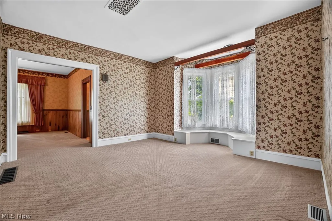
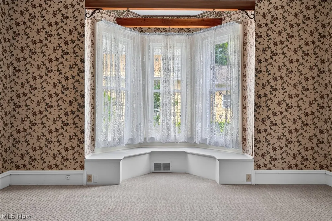
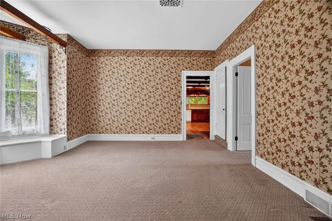
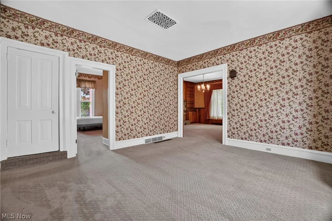
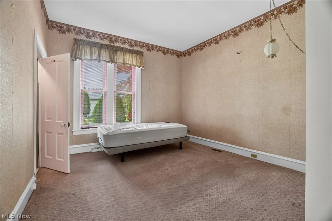
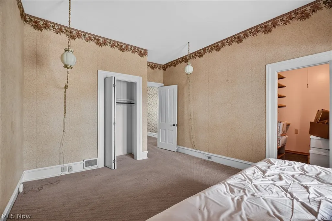
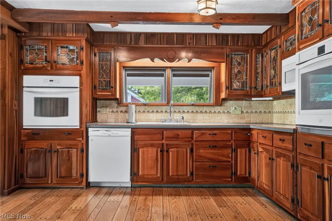
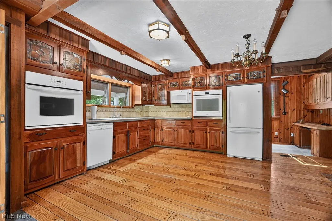
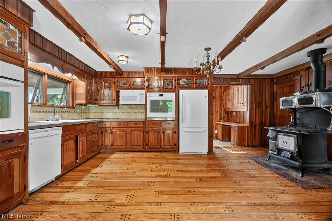
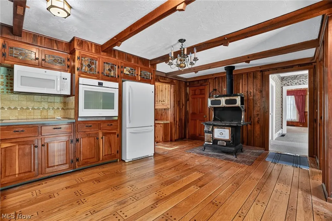
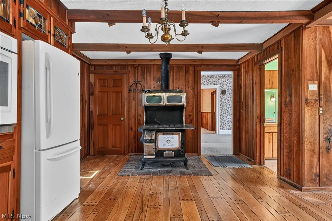
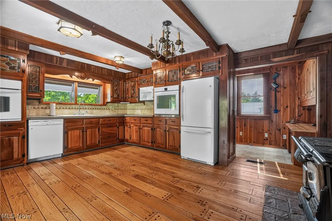
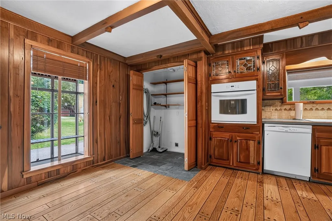
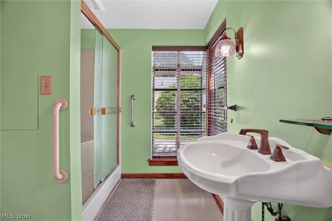
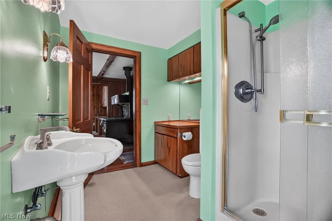
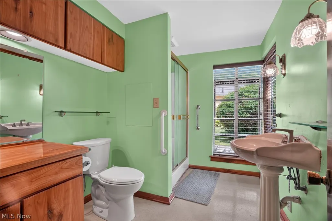
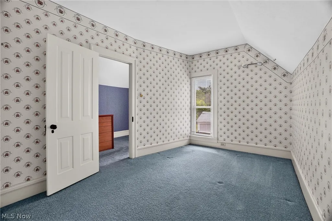
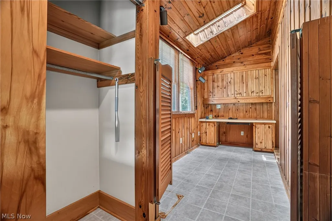
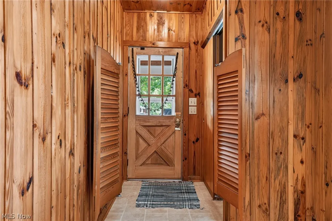
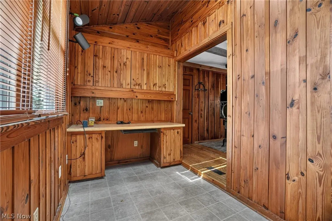
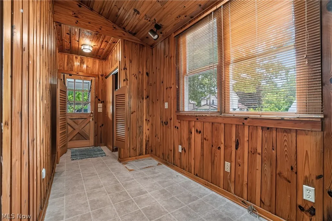
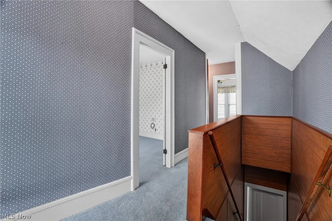
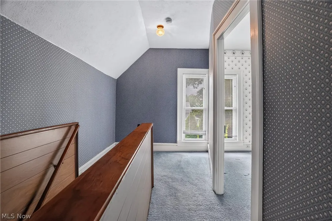
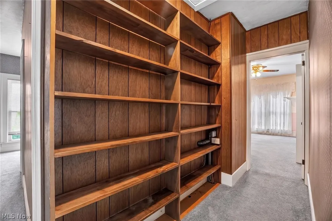
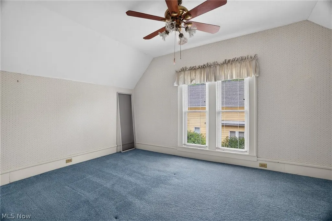
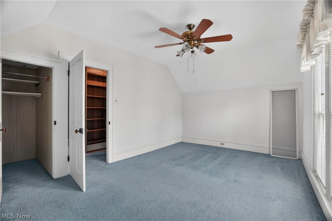
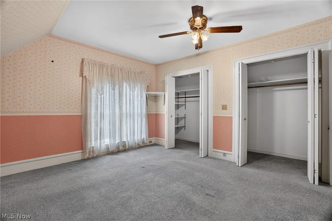
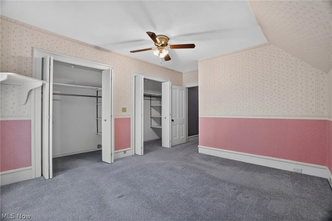
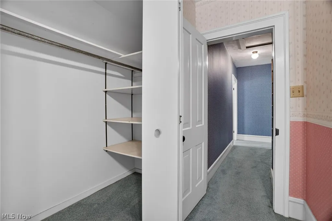
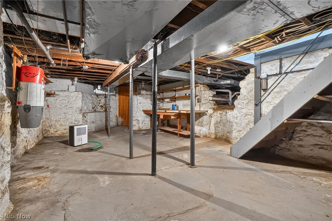
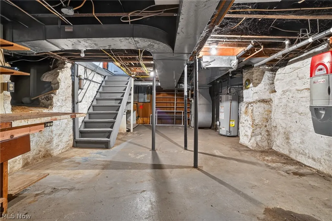
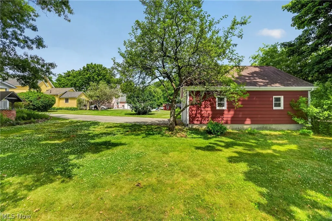
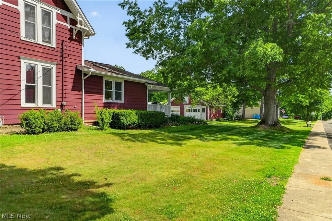
Experience the timeless charm of century home living in the heart of Burton Village! Situated on a spacious corner lot in the highly sought-after Berkshire School District, this lovingly maintained four-bedroom, one-bath home is rich in history, character, and craftsmanship. Originally built in the late 1800s as the parsonage for the Methodist Episcopal Church, this remarkable home is recognized in Burton's historical records and offers the perfect blend of historic charm and modern conveniences. A welcoming front porch leads into the inviting living room, featuring a classic brick fireplace, beautiful natural wood built-ins, and abundant character. The formal dining room is perfect for entertaining and includes charming window seating with storage. The beautifully crafted eat-in kitchen showcases custom cabinetry and woodworking, two wall ovens and a cooktop. Historic details abound, including an antique light fixture that once hung in the The First National Bank of Burton, a functional antique wood stove set on a brick hearth, and greenhouse windows that fill the space with natural light. The spacious full bathroom is equally bright with two greenhouse windows, creating a warm and airy space. A first-floor bedroom offers flexibility as a home office, den, playroom, or guest room, while three additional bedrooms are located on the second level. Enjoy peaceful mornings or relaxing evenings on the expansive rear porch, complete with a natural gas grill. The rear breezeway entrance features custom cabinetry and abundant storage, adding both convenience and functionality. Additional highlights include a two-car detached garage with overhead storage, vinyl replacement windows, a central vacuum system, a newer furnace and hot water tank, and an updated electrical panel installed in 2026. Offering village conveniences with the charm and craftsmanship of a bygone era, this one-of-a-kind historic home is a rare opportunity to own a treasured piece of Burton's history.
| Price History | |
|---|---|
| 7/1/2026 | Listed $375,000 |
General Features
| Sewer | Public Sewer |
|---|---|
| Heating | Forced Air,Gas |
| Cooling | Ceiling Fan(s),Wall Unit(s) |
| Possession | Delivery Of Deed |
| Roof | Asphalt,Fiberglass |
| Appliances | Built-In Oven,Cooktop,Dishwasher,Microwave,Range,Refrigerator |
| Garage Spaces | 2 |
| Patio/Porch Features | Rear Porch,Front Porch |
| Architectural Style | Colonial,Other |
| Construction Materials | Aluminum Siding,Stone |
| Year Built | 1900 |
| View | Rural |
| Stories Count | 2 |
| Township | Burton Village |
| Levels | Two |
| Property Subtype | Single Family Residence |
| Tax Year | 2025 |
| Community Features | Common Grounds/Area,Laundry Facilities,Playground,Park,Shopping,Street Lights |
| County | Geauga |
| Property Type | Residential |
| HOA | false |
| Attached Garage | false |
| Subdivision Name | Town #27 |
| Facing Direction | North |
| Garage Y/N | true |
| Total Rooms | 8 |
| Full Baths | 1 |
| Status | Active |
| Directions | West of Burton village Circle at the Corner of Spring St and Garden St. From N Cheshire take Spring St passed the Fire Dept and Church and house will be on the Left. From State Rt 87 (Center St) Take Garden St North and the house will be on the right. |
| ModificationTimestamp | 2026-07-29T14:47:31.220-00:00 |
| City | Burton |
| High School District | Berkshire LSD - 2801 |
| Lot Size Units | Acres |
| Carport Y/N | false |
| Land Lease Y/N | false |
| Tax Annual Amount | 2709.04 |
| Home Warranty Y/N | false |
| Property Condition | Updated/Remodeled,Unknown |
| Living Area Units | Square Feet |
| Standard Status | Active |
| Middle/Junior School District | Berkshire LSD - 2801 |
| Elementary School District | Berkshire LSD - 2801 |
| Year Built Source | Public Records |
| Property Sub Type Additional | Single Family Residence |
| PostalCity | BURTON |
| Legal Description | LOTS 27 & 35 |
Interior Features
| Interior Amenities | Built-in Features,Ceiling Fan(s),Entrance Foyer,Eat-in Kitchen,Other,Walk-In Closet(s) |
|---|---|
| Basement | Crawl Space,Full,Concrete,Storage Space,Unfinished,Walk-Up Access,Walk-Out Access |
| Total Fireplaces | 1 |
| Fireplace Features | Living Room,Wood Burning |
| Total Stories | 2 |
| Basement (Y/N) | true |
| Air Conditioning Y/N | true |
| Heating Y/N | true |
| Window Features | Double Pane Windows |
| Fireplace Y/N | true |
| Above Grade Finished Area | 1949 |
| Laundry Features | In Kitchen,Main Level |
| Total Bedrooms | 4 |
| Main Level Bedrooms | 1 |
| Main Level Bathrooms | 1 |
| Above Grade Finished Area Source | Assessor |
| Total Baths | 1 |
Exterior Features
| Exterior Amenities | Fire Pit,Garden,Gas Grill,Private Entrance,Private Yard |
|---|---|
| Parking Features | Driveway,Detached,Electricity,Garage Faces Front,Garage,Garage Door Opener,Lighted |
| Lot Features | Back Yard,Corner Lot,Dead End,Front Yard,Garden,Landscaped,Rectangular Lot,Few Trees,Wooded |
| Water Source | Public |
| Lot Size Area | 0.36 |
| Foundation Details | Block,Stone |
| Lot Dimensions | 89x199 |
| Lot Size Acres | 0.36 |
| Lot Size Source | Assessor |
| Waterfront Y/N | false |
Amenities
- Foreclosure
- Views
- Short Sale
- New Construction
- Adult 55+
- Lease To Own
- No HOA Fees
- Furnished
- Primary On Main
- Air Conditioning
- Seller Finance
- Green
- Fixer Upper
- Horse
- Golf
- Fireplace
- Deck
- Garage
- Basement
- Pool
Property vs Single Family Average in 44021
Price
Taxes
Year Built

 © MLS Now, INC - Northern Ohio Regional Multiple Listing Service All information deemed reliable but not guaranteed. All properties are subject to prior sale, change or withdrawal. Neither listing broker(s) or information provider(s) shall be responsible for any typographical errors, misinformation, misprints and shall be held totally harmless. Listing(s) information is provided for consumer's personal, non-commercial use and may not be used for any purpose other than to identify prospective
 Huntington Board of REALTORS® All information deemed reliable but not guaranteed. All properties are subject to prior sale, change or withdrawal. Neither listing broker(s) or information provider(s) shall be responsible for any typographical errors, misinformation, misprints and shall be held totally harmless. Listing(s) information is provided for consumer's personal, non-commercial use and may not be used for any purpose other than to identify prospective properties consumers may be interested in purchasing. The data relating to real estate for sale on this website comes in part from the Internet Data Exchange program of the Multiple Listing Service. Real estate listings held by brokerage firms other than Hurricane may be marked with the Internet Data Exchange logo and detailed information about those properties will include the name of the listing broker(s) when required by the MLS. Copyright ©2026 All rights reserved.
Last Updated: September 9, 2026 5:55 PM UTC
Huntington Board of REALTORS® All information deemed reliable but not guaranteed. All properties are subject to prior sale, change or withdrawal. Neither listing broker(s) or information provider(s) shall be responsible for any typographical errors, misinformation, misprints and shall be held totally harmless. Listing(s) information is provided for consumer's personal, non-commercial use and may not be used for any purpose other than to identify prospective properties consumers may be interested in purchasing. The data relating to real estate for sale on this website comes in part from the Internet Data Exchange program of the Multiple Listing Service. Real estate listings held by brokerage firms other than Hurricane may be marked with the Internet Data Exchange logo and detailed information about those properties will include the name of the listing broker(s) when required by the MLS. Copyright ©2026 All rights reserved.
Last Updated: September 9, 2026 5:55 PM UTC
 Kanawha Valley Board of REALTORS® All information deemed reliable but not guaranteed. All properties are subject to prior sale, change or withdrawal. Neither listing broker(s) or information provider(s) shall be responsible for any typographical errors, misinformation, misprints and shall be held totally harmless. Listing(s) information is provided for consumer's personal, non-commercial use and may not be used for any purpose other than to identify prospective properties consumers may be interested in purchasing. The data relating to real estate for sale on this website comes in part from the Internet Data Exchange program of the Multiple Listing Service. Real estate listings held by brokerage firms other than Hurricane may be marked with the Internet Data Exchange logo and detailed information about those properties will include the name of the listing broker(s) when required by the MLS. Copyright ©2026 All rights reserved.
Last Updated: September 9, 2026 6:11 PM UTC
Kanawha Valley Board of REALTORS® All information deemed reliable but not guaranteed. All properties are subject to prior sale, change or withdrawal. Neither listing broker(s) or information provider(s) shall be responsible for any typographical errors, misinformation, misprints and shall be held totally harmless. Listing(s) information is provided for consumer's personal, non-commercial use and may not be used for any purpose other than to identify prospective properties consumers may be interested in purchasing. The data relating to real estate for sale on this website comes in part from the Internet Data Exchange program of the Multiple Listing Service. Real estate listings held by brokerage firms other than Hurricane may be marked with the Internet Data Exchange logo and detailed information about those properties will include the name of the listing broker(s) when required by the MLS. Copyright ©2026 All rights reserved.
Last Updated: September 9, 2026 6:11 PM UTC
 Beckley Board of REALTORS® All information deemed reliable but not guaranteed. All properties are subject to prior sale, change or withdrawal. Neither listing broker(s) or information provider(s) shall be responsible for any typographical errors, misinformation, misprints and shall be held totally harmless. Listing(s) information is provided for consumer's personal, non-commercial use and may not be used for any purpose other than to identify prospective properties consumers may be interested
