
Address
1524 Eagle Watch Street Ne, Canton, OH
Price
$ 1,500,000
Property Attributes
- MLS#5215554
- TypeSingle Family
- Listing Status Active
- CountyStark
- CityCanton
- NeighborhoodWellington Hills
- Zip44721
- Style
- Year Built2002
- Taxes$ 11174
- Price$ 1,500,000
- Bedrooms4
- Full Bathrooms4
- Half Bathrooms1
- Sqr Footage4541
- Lot Size0.6744 Acres
Data Source:
MLSNow
Property Description
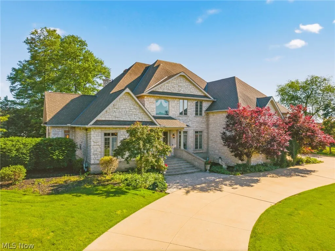
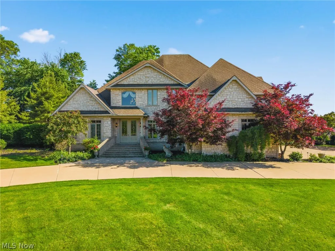
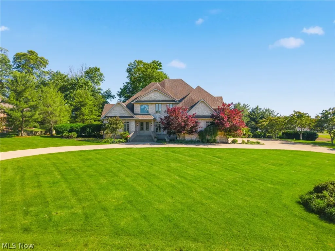
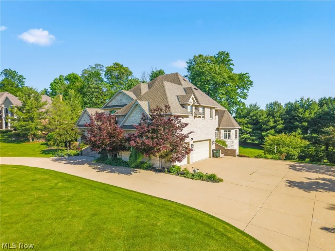
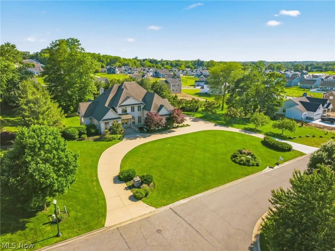
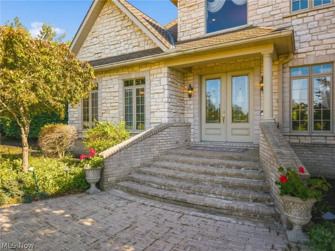
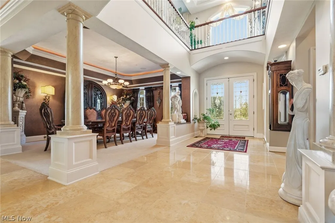
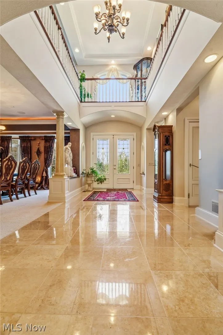
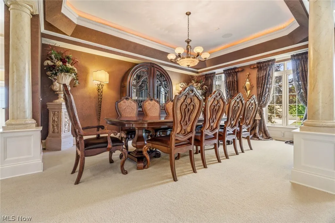
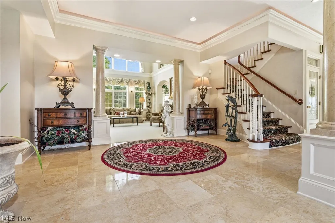
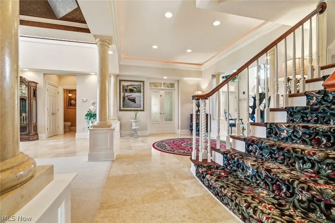
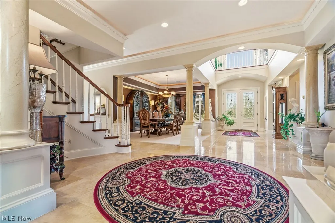
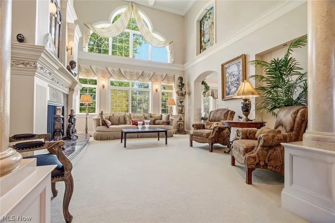
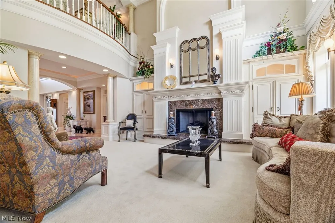
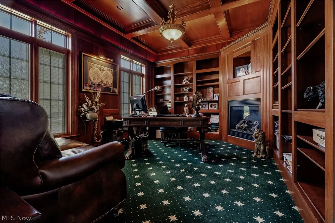
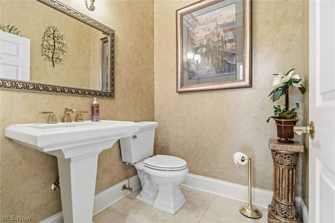
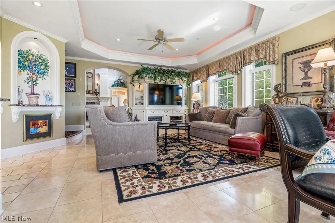
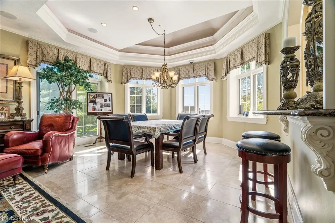
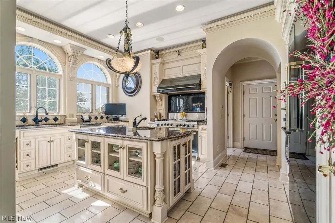
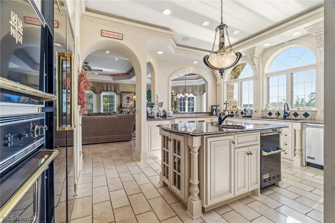
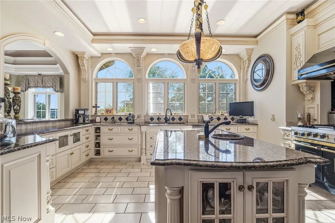
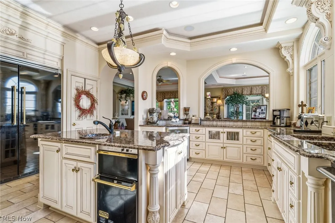
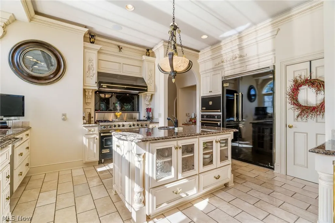
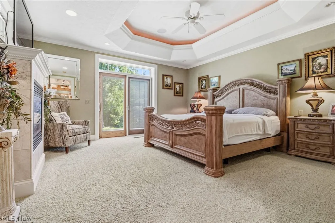
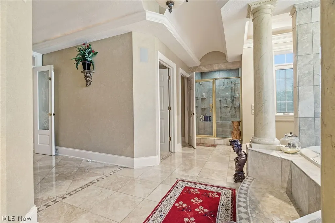
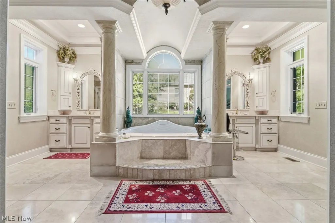
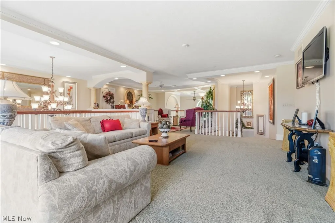
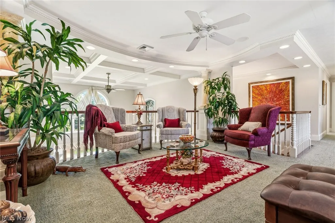
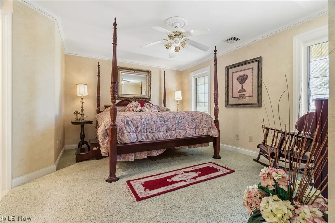
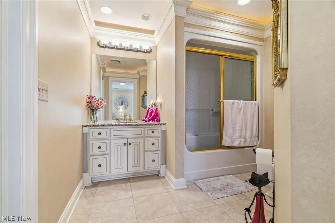
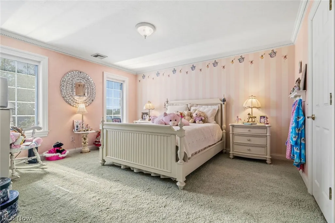
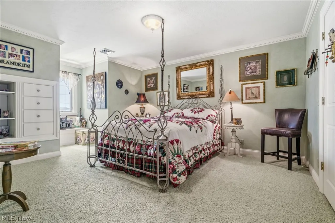
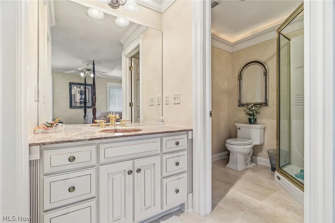
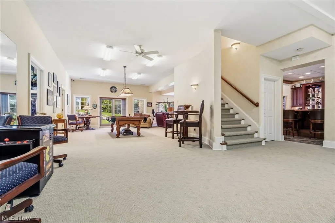
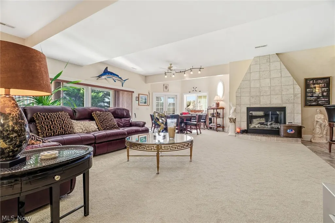
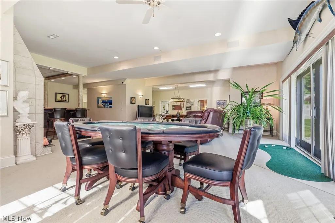
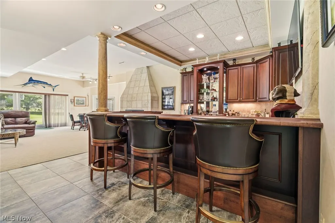
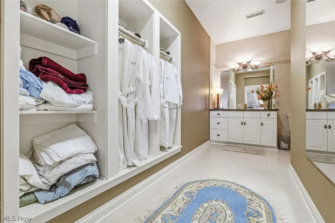
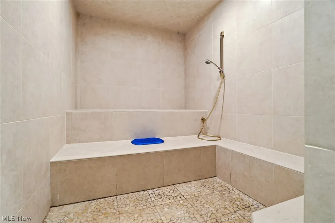
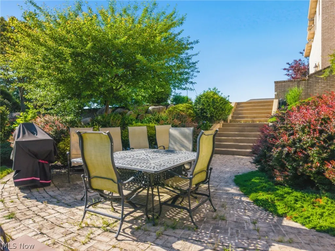
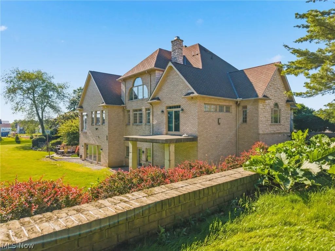
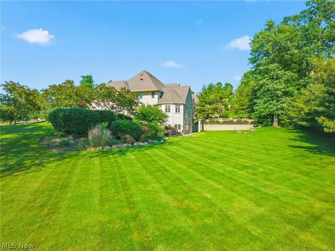
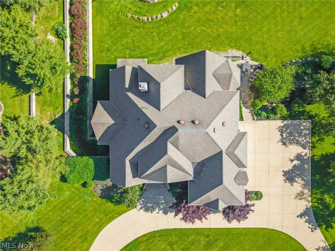
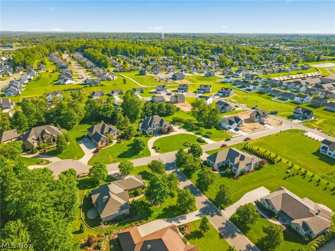
An extraordinary blend of privacy, craftsmanship, and refined living, this estate-style residence offers more than 4,500 square feet of thoughtfully designed living space where timeless elegance meets modern luxury. Featuring 4 bedrooms, 5 bathrooms, and an impressive blend of marble and stone finishes throughout, this home was designed for both everyday comfort and elevated entertaining. The heart of the home is a chef-inspired kitchen complete with premium finishes, abundant workspace, and a spacious walk-in pantry. The first-floor owner’s retreat serves as a private sanctuary, featuring dual walk-in closets, double vanities, a luxurious walk-in shower, heated ceiling fixtures, and an oversized jetted soaking tub designed for ultimate relaxation. Also located on the main level is a distinguished executive office featuring rich wood detailing, custom built-in bookcases, and a gas fireplace, creating an elegant and inviting workspace. Expansive living and entertaining areas flow throughout the home, while the full walkout lower level offers endless possibilities for customization, including a home gym, game room, wellness spa or sauna, bar, media room, additional guest accommodations, or multi-generational living space. Upstairs, a previously enclosed unfinished area presents a rare opportunity for future expansion, offering potential for additional bedrooms, a private guest suite, studio space, or bonus living area. Surrounded by mature landscaping and set on a picturesque .67-acre parcel, this remarkable residence combines elegance, sophistication, and versatility in a setting that feels worlds away while remaining convenient to nearby amenities including CAK airport, golf courses, restaurants, and shopping.
| Price History | |
|---|---|
| 6/4/2026 | Listed $1,500,000 |
General Features
| Sewer | Public Sewer |
|---|---|
| Heating | Forced Air,Fireplace(s),Gas |
| Cooling | Central Air,Ceiling Fan(s) |
| Possession | Negotiable |
| Roof | Asphalt,Fiberglass |
| Appliances | Built-In Oven,Dryer,Dishwasher,Disposal,Microwave,Range,Refrigerator,Washer |
| HOA Fee | 100 |
| Garage Spaces | 3 |
| Patio/Porch Features | Patio,Balcony |
| Architectural Style | Conventional |
| Security Features | Security System,Carbon Monoxide Detector(s),Smoke Detector(s) |
| Construction Materials | Stone |
| Year Built | 2002 |
| Stories Count | 3 |
| Township | Plain Twp |
| Levels | Three Or More |
| Property Subtype | Single Family Residence |
| Tax Year | 2025 |
| Additional Parcels Description | 05218264 |
| Assoc Fee Paid Per | Annually |
| County | Stark |
| Property Type | Residential |
| HOA | true |
| Attached Garage | true |
| Subdivision Name | Wellington Hills |
| Garage Y/N | true |
| Full Baths | 4 |
| Status | Active |
| Directions | Applegrove St NE to Wellingshire St NE, left on Deer Trail Ave NE, right on Eagle Watch St NE |
| ModificationTimestamp | 2026-06-17T18:18:35.110-00:00 |
| City | Canton |
| Association Name | Wellington Hills |
| High School District | Plain LSD - 7615 |
| Lot Size Units | Acres |
| Carport Y/N | false |
| Land Lease Y/N | false |
| Tax Annual Amount | 11174 |
| Home Warranty Y/N | false |
| Living Area Units | Square Feet |
| Standard Status | Active |
| Middle/Junior School District | Plain LSD - 7615 |
| Elementary School District | Plain LSD - 7615 |
| Year Built Source | Public Records |
| Virtual Tour | https://www.zillow.com/view-imx/cc872c45-e591-45d3-ad3e-2a9ecf16d2c2?wl=true&setAttribution=mls&initialViewType=pano |
| Property Sub Type Additional | Single Family Residence |
| PostalCity | CANTON |
| Legal Description | 41 WH WELLINGTON HILLS 3 Assessment for Muskingum Watershed ($2.00/yr) and Wellington Hills Streetlights ($38.44/yr) |
Interior Features
| Interior Amenities | Bookcases,Built-in Features,Tray Ceiling(s),Ceiling Fan(s),Chandelier,Crown Molding,Double Vanity,Entrance Foyer,Eat-in Kitchen,Granite Counters,High Ceilings,His and Hers Closets,High Speed Internet,Kitchen Island,Primary Downstairs,Multiple Closets,Open Floorplan,Pantry,Stone Counters,Sound System,Storage |
|---|---|
| Basement | Full,Finished,Walk-Out Access |
| Total Fireplaces | 4 |
| Fireplace Features | Bedroom,Living Room,Other,Recreation Room,Gas |
| Total Stories | 3 |
| Basement (Y/N) | true |
| Air Conditioning Y/N | true |
| Heating Y/N | true |
| Window Features | Window Treatments |
| Fireplace Y/N | true |
| Above Grade Finished Area | 4541 |
| Half Baths | 1 |
| Laundry Features | Lower Level |
| Total Bedrooms | 4 |
| Main Level Bedrooms | 1 |
| Main Level Bathrooms | 2 |
| Above Grade Finished Area Source | Assessor |
| Total Baths | 5 |
Exterior Features
| Exterior Amenities | Balcony,Sprinkler/Irrigation,Private Yard |
|---|---|
| Parking Features | Attached,Garage |
| Lot Features | Landscaped |
| Water Source | Public |
| Lot Size Area | 0.6744 |
| Foundation Details | Block |
| Lot Size Acres | 0.6744 |
| Lot Size Source | Assessor |
| Waterfront Y/N | false |
Amenities
- Foreclosure
- Views
- Short Sale
- New Construction
- Adult 55+
- Lease To Own
- No HOA Fees
- Furnished
- Primary On Main
- Air Conditioning
- Seller Finance
- Green
- Fixer Upper
- Horse
- Golf
- Fireplace
- Deck
- Garage
- Basement
- Pool
Property vs Single Family Average in 44721
Price
Taxes
Year Built

 © MLS Now, INC - Northern Ohio Regional Multiple Listing Service All information deemed reliable but not guaranteed. All properties are subject to prior sale, change or withdrawal. Neither listing broker(s) or information provider(s) shall be responsible for any typographical errors, misinformation, misprints and shall be held totally harmless. Listing(s) information is provided for consumer's personal, non-commercial use and may not be used for any purpose other than to identify prospective
 Huntington Board of REALTORS® All information deemed reliable but not guaranteed. All properties are subject to prior sale, change or withdrawal. Neither listing broker(s) or information provider(s) shall be responsible for any typographical errors, misinformation, misprints and shall be held totally harmless. Listing(s) information is provided for consumer's personal, non-commercial use and may not be used for any purpose other than to identify prospective properties consumers may be interested in purchasing. The data relating to real estate for sale on this website comes in part from the Internet Data Exchange program of the Multiple Listing Service. Real estate listings held by brokerage firms other than Hurricane may be marked with the Internet Data Exchange logo and detailed information about those properties will include the name of the listing broker(s) when required by the MLS. Copyright ©2026 All rights reserved.
Last Updated: September 9, 2026 5:55 PM UTC
Huntington Board of REALTORS® All information deemed reliable but not guaranteed. All properties are subject to prior sale, change or withdrawal. Neither listing broker(s) or information provider(s) shall be responsible for any typographical errors, misinformation, misprints and shall be held totally harmless. Listing(s) information is provided for consumer's personal, non-commercial use and may not be used for any purpose other than to identify prospective properties consumers may be interested in purchasing. The data relating to real estate for sale on this website comes in part from the Internet Data Exchange program of the Multiple Listing Service. Real estate listings held by brokerage firms other than Hurricane may be marked with the Internet Data Exchange logo and detailed information about those properties will include the name of the listing broker(s) when required by the MLS. Copyright ©2026 All rights reserved.
Last Updated: September 9, 2026 5:55 PM UTC
 Kanawha Valley Board of REALTORS® All information deemed reliable but not guaranteed. All properties are subject to prior sale, change or withdrawal. Neither listing broker(s) or information provider(s) shall be responsible for any typographical errors, misinformation, misprints and shall be held totally harmless. Listing(s) information is provided for consumer's personal, non-commercial use and may not be used for any purpose other than to identify prospective properties consumers may be interested in purchasing. The data relating to real estate for sale on this website comes in part from the Internet Data Exchange program of the Multiple Listing Service. Real estate listings held by brokerage firms other than Hurricane may be marked with the Internet Data Exchange logo and detailed information about those properties will include the name of the listing broker(s) when required by the MLS. Copyright ©2026 All rights reserved.
Last Updated: September 9, 2026 6:11 PM UTC
Kanawha Valley Board of REALTORS® All information deemed reliable but not guaranteed. All properties are subject to prior sale, change or withdrawal. Neither listing broker(s) or information provider(s) shall be responsible for any typographical errors, misinformation, misprints and shall be held totally harmless. Listing(s) information is provided for consumer's personal, non-commercial use and may not be used for any purpose other than to identify prospective properties consumers may be interested in purchasing. The data relating to real estate for sale on this website comes in part from the Internet Data Exchange program of the Multiple Listing Service. Real estate listings held by brokerage firms other than Hurricane may be marked with the Internet Data Exchange logo and detailed information about those properties will include the name of the listing broker(s) when required by the MLS. Copyright ©2026 All rights reserved.
Last Updated: September 9, 2026 6:11 PM UTC
 Beckley Board of REALTORS® All information deemed reliable but not guaranteed. All properties are subject to prior sale, change or withdrawal. Neither listing broker(s) or information provider(s) shall be responsible for any typographical errors, misinformation, misprints and shall be held totally harmless. Listing(s) information is provided for consumer's personal, non-commercial use and may not be used for any purpose other than to identify prospective properties consumers may be interested
